

Back
B1
Call for Pricing
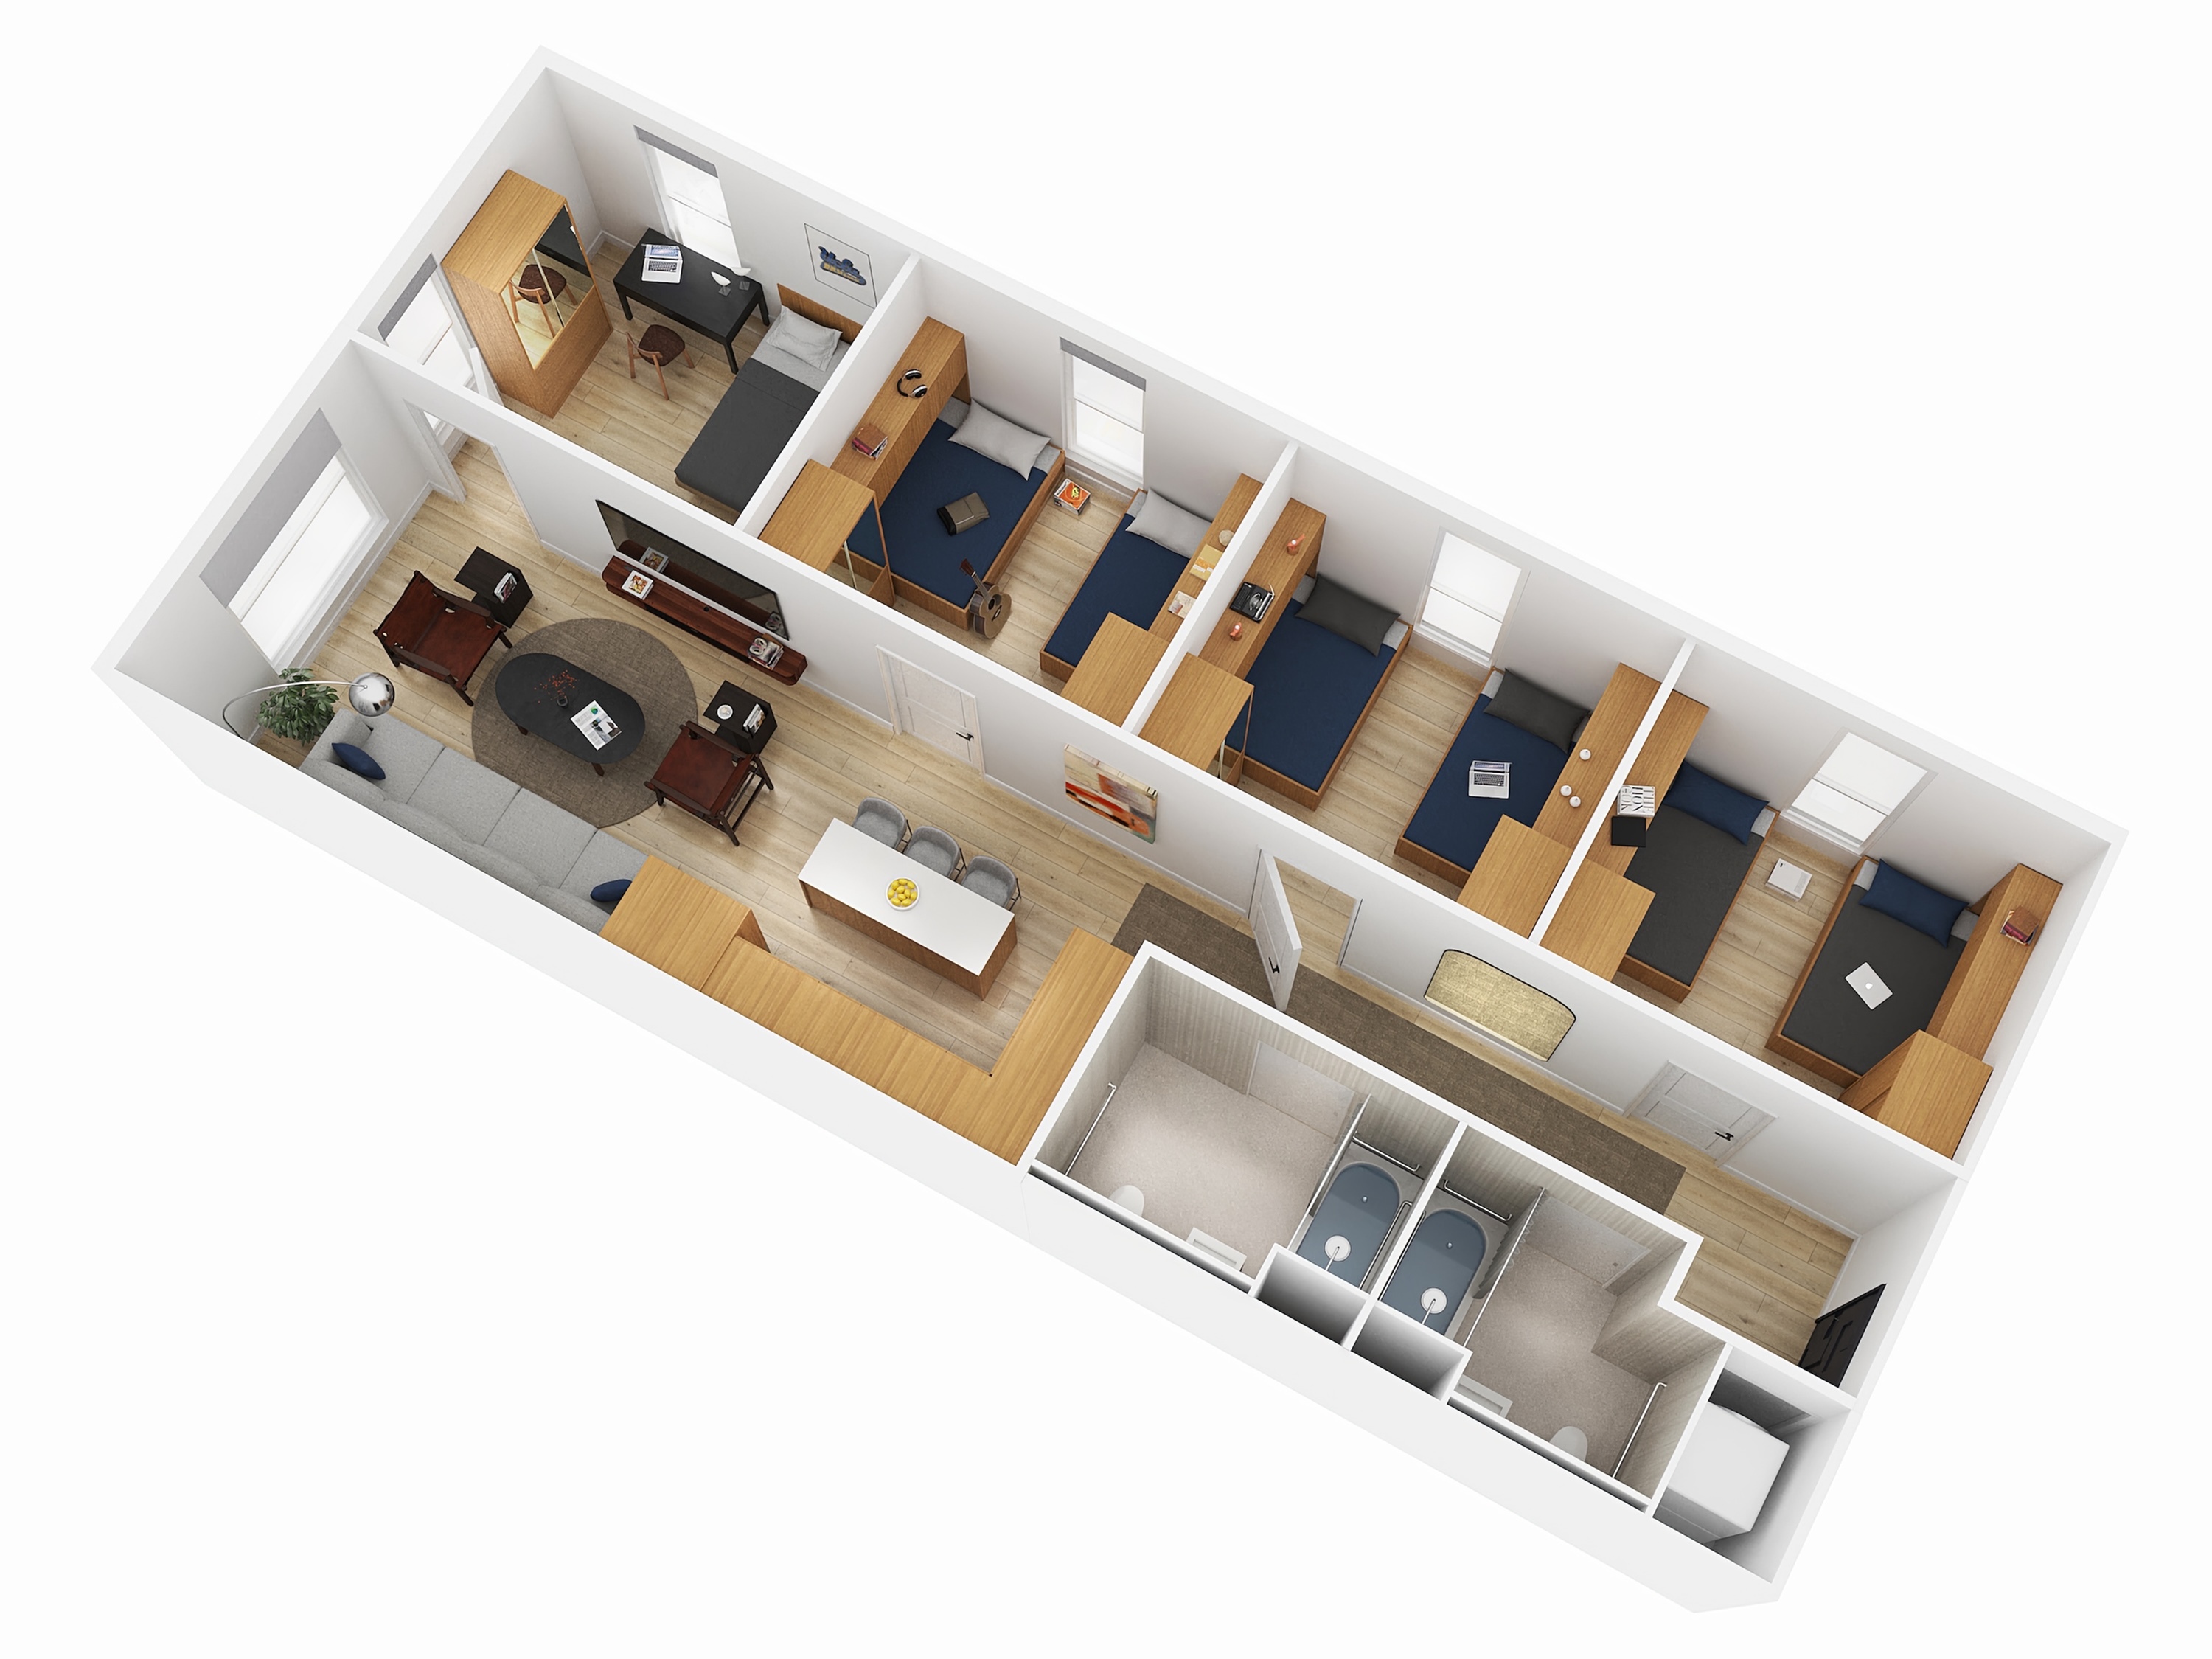
B1
4 bed
2 bath
Floor plan overview
The B1 Floor Plan in the heart of Los Angeles offers a thoughtfully crafted living experience with its spacious 4-bedroom, 2-bathroom layout. This inviting home spans a flexible square foot range that meets your unique lifestyle needs. Featuring contemporary design elements, it is equipped with high-end amenities such as a modern kitchen, in-unit laundry, and ample storage space. Enjoy a convenient and vibrant lifestyle with easy access to local attractions and services. Contact us today to schedule your tour of the exceptional B1 Floor Plan.
1
Space Options Available
4/2
Beds/Baths